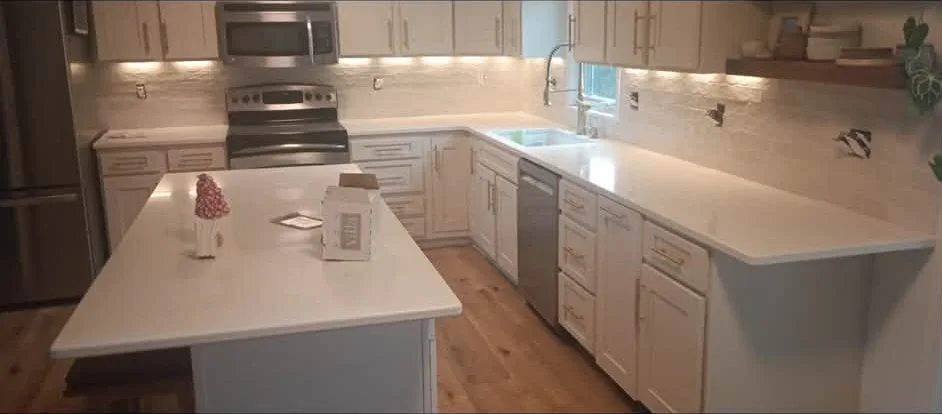
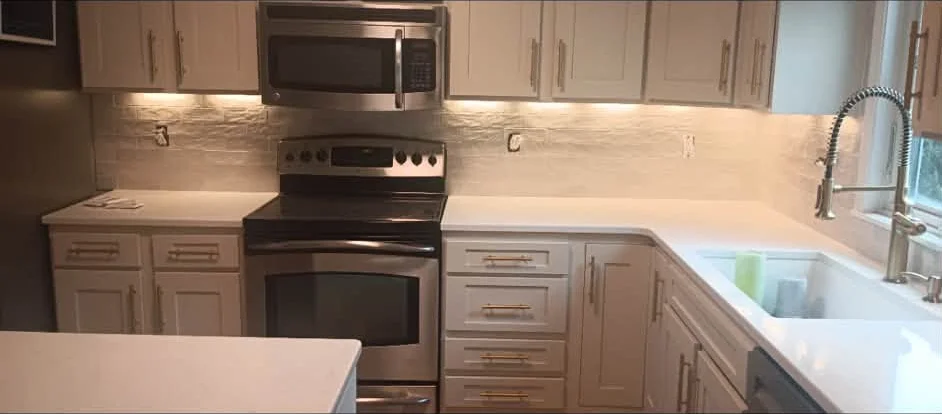
One featured photo shows a kitchen where white cabinets and light counters give a clean backdrop, warm-toned pulls add contrast beside stainless appliances, and under-cabinet lighting brings out the backsplash texture.
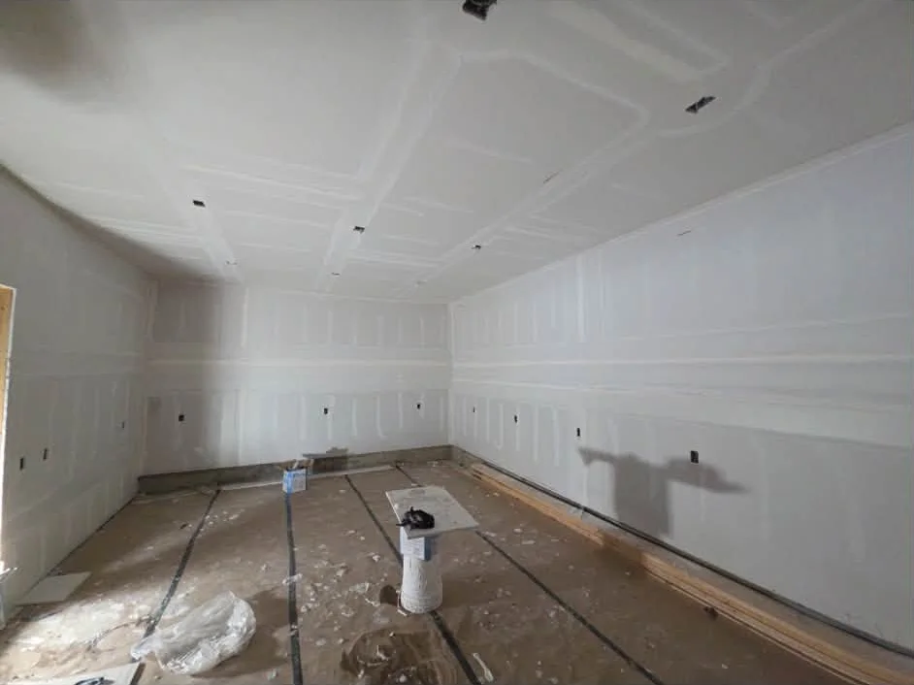
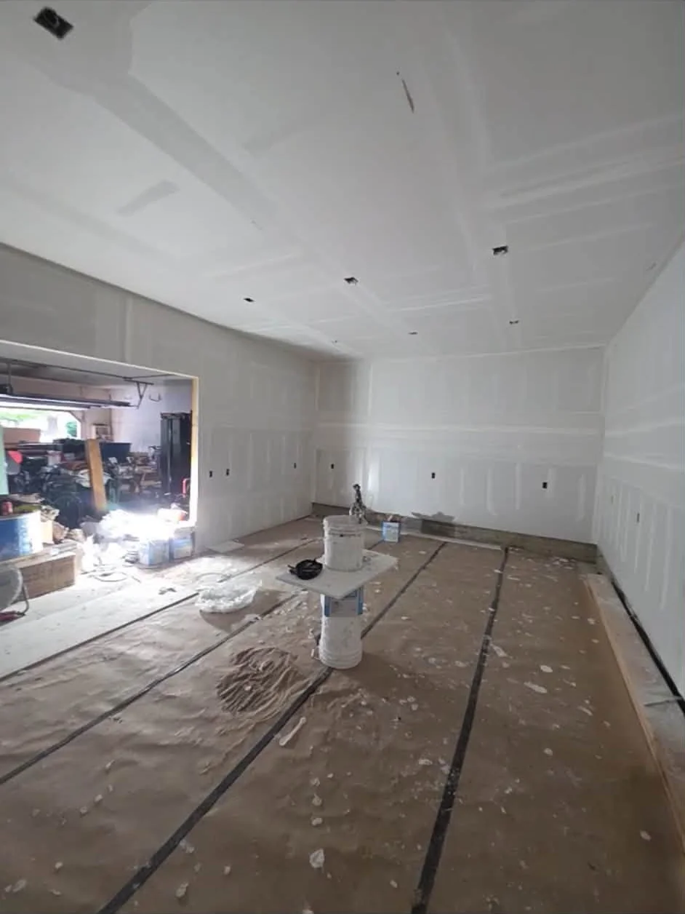
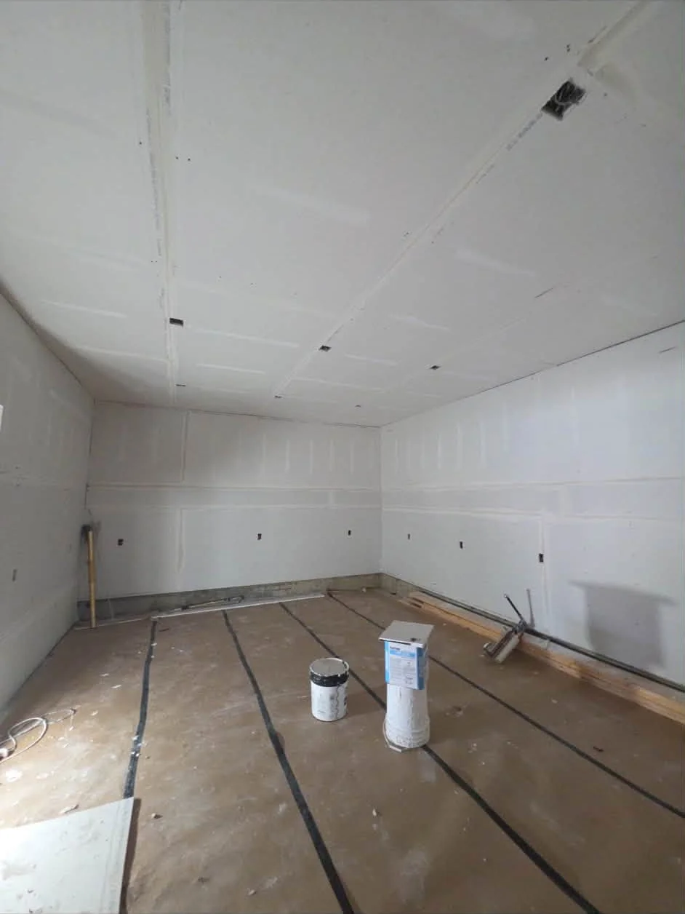
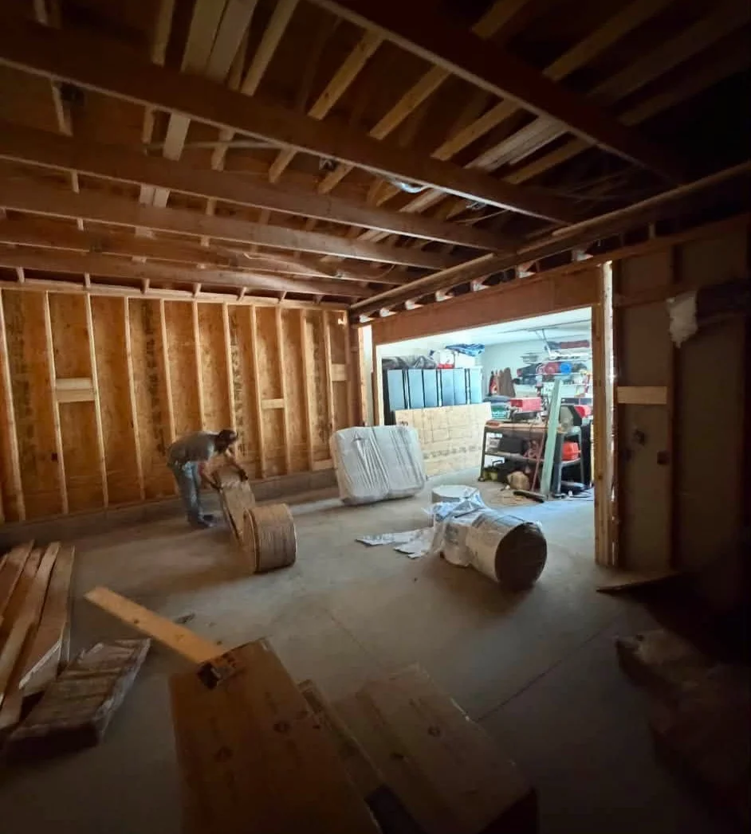
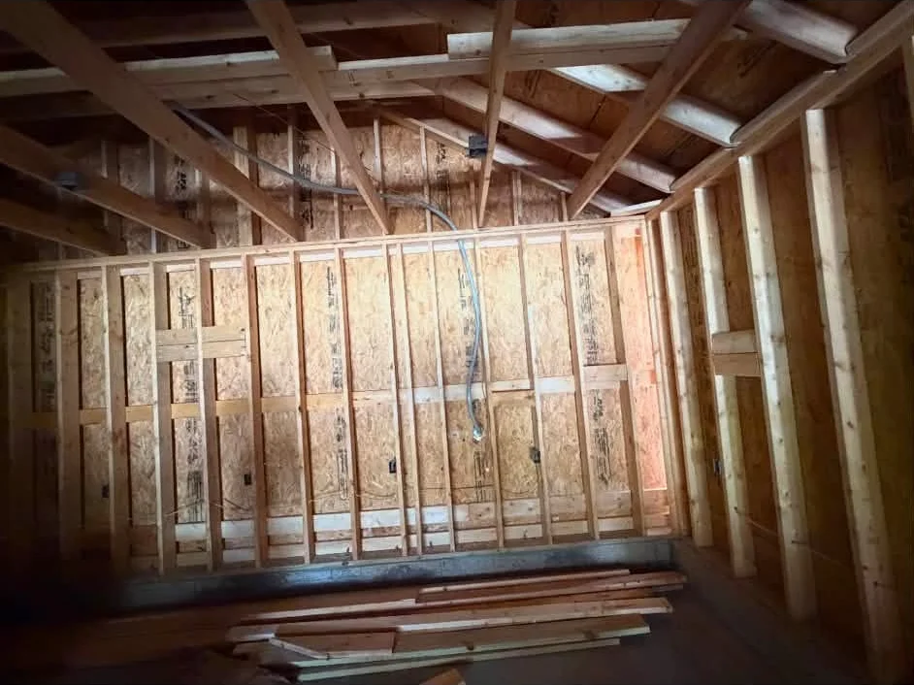
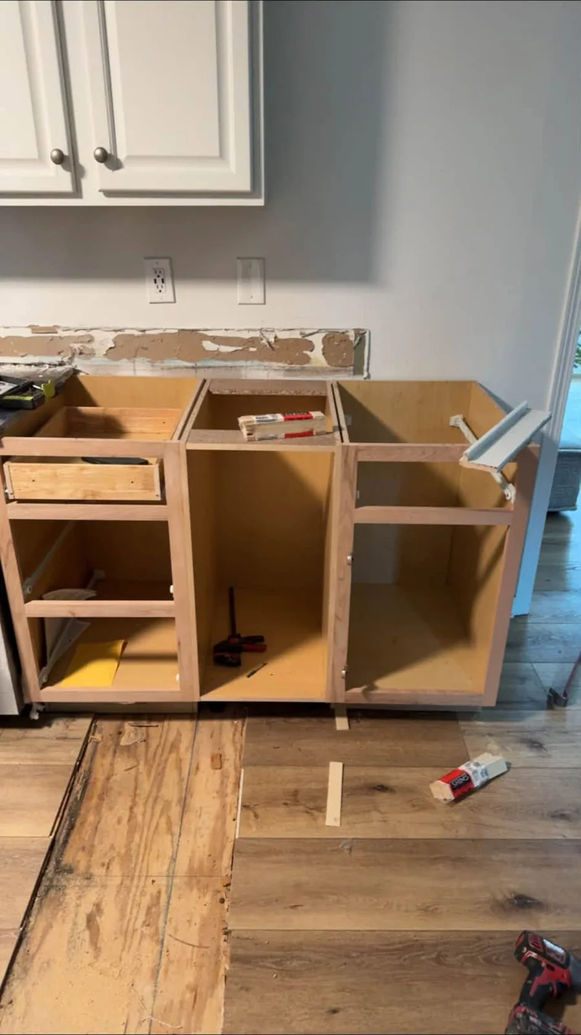
Other photos in this group show demolition and different rooms. They come from more than one job and are grouped by type of work.
Photos 8
A mixed group of RNL photos from different jobs. Select a photo to view it full size.
Questions
Are these before and after photos?
No. They are a mixed group of interior photos from different RNL jobs.
How do I ask RNL about this?
Email, call or message RNL on Facebook. Include your town, a short description and any photos you have.
Work photos
Service area
- Des Moines
- West Des Moines
- Grimes
- Carlisle
- Norwalk
- Ankeny
- Waukee
- Granger
- Clive
- Ames
Nearby but not listed? Ask if RNL serves your area.